3112 Village Green Dr
Miami, FL 33175

Listed at $1,349,000

Details

  • MLS# A12013832
  • Residential - Single Family
  • Status Active
  • 6 Bedrooms
  • 4 full Bathrooms
  • 3,299 Square Feet
  • 0.220 acres
  • Built in 1968
  • Local Schools

Description

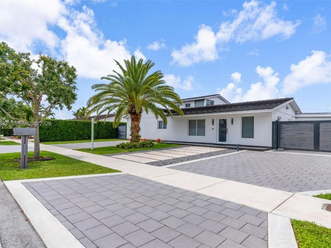
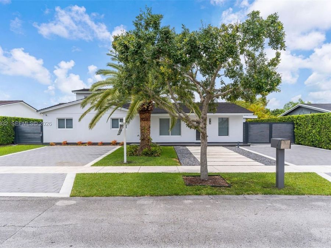
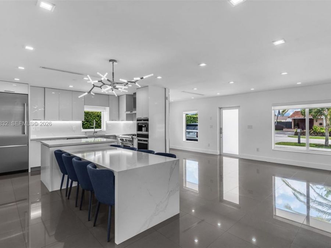
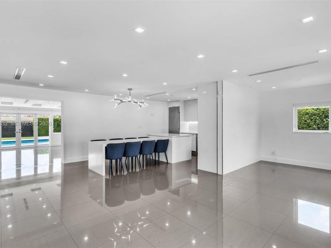
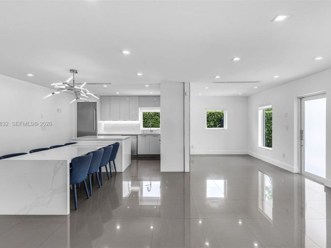
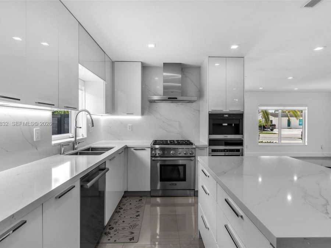
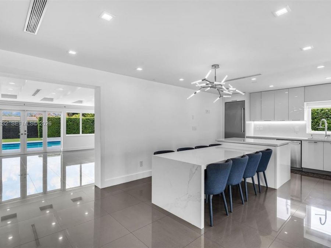
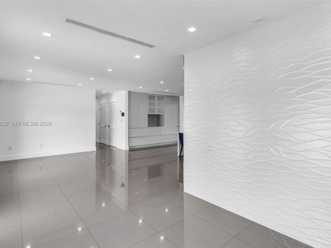
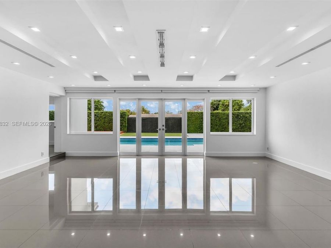
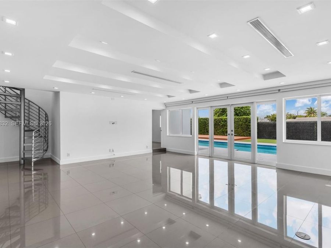
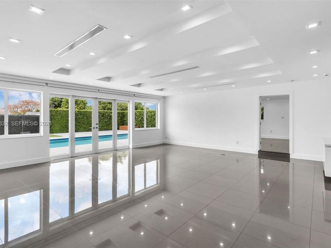
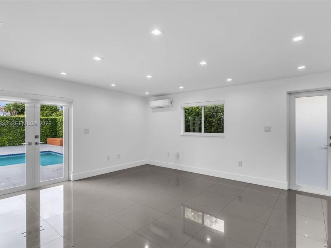
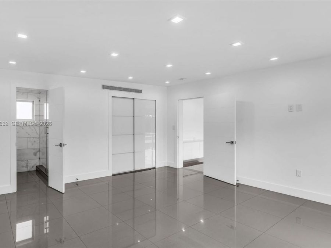
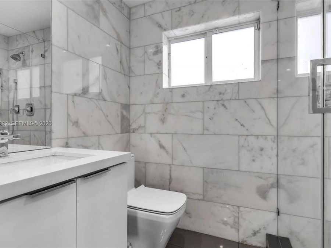
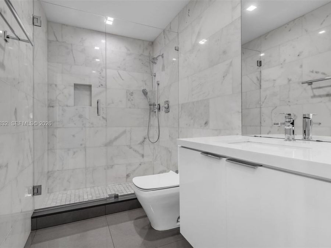
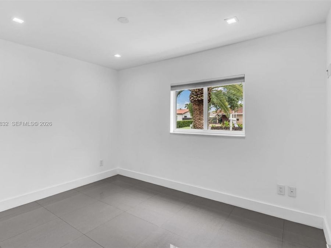
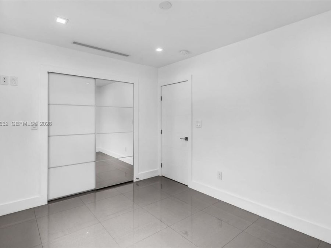
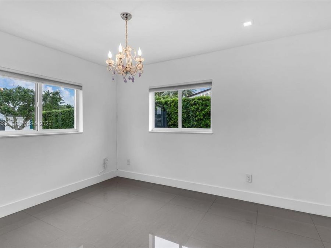
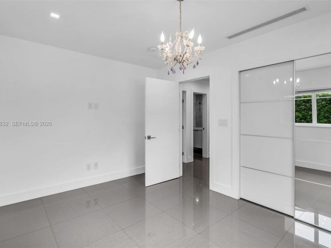
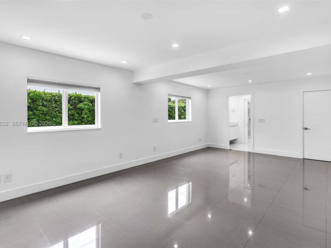
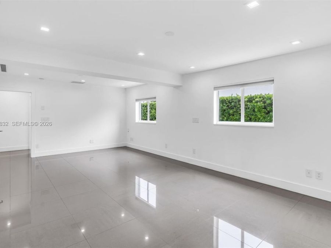
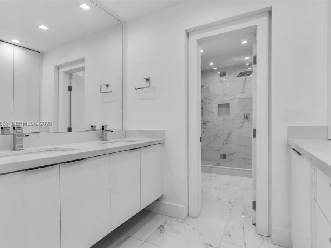
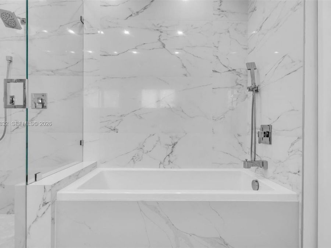
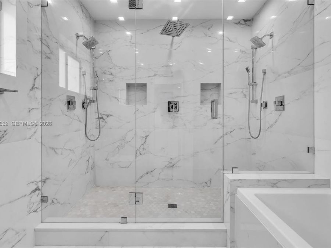
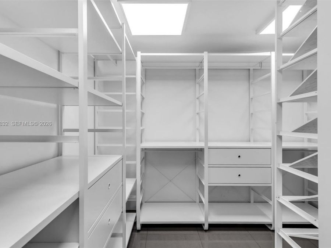
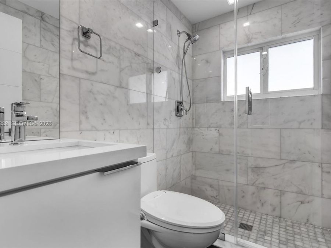
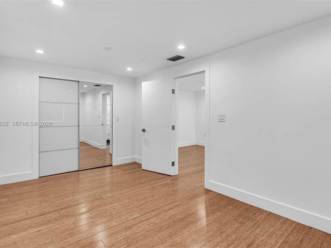
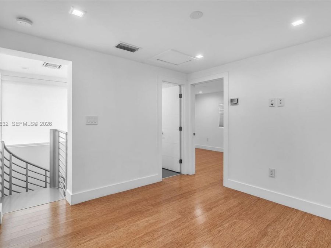
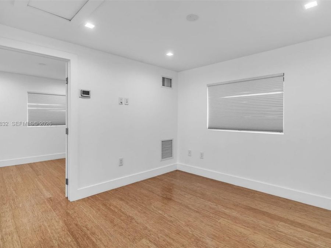
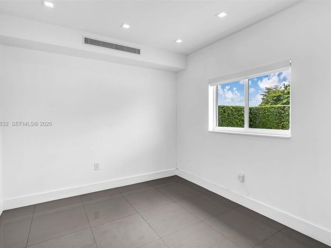
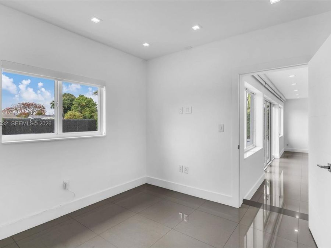
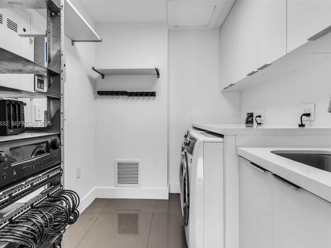
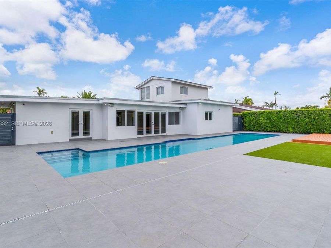
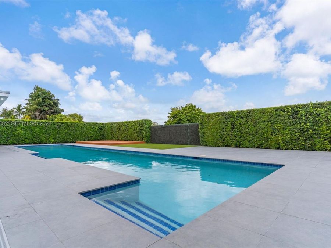
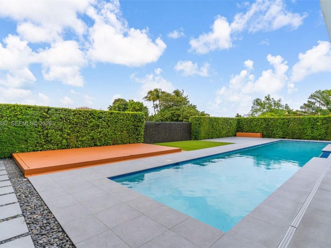
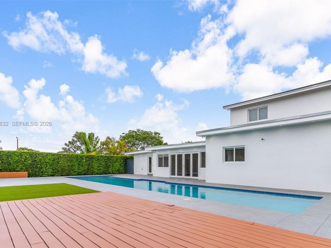
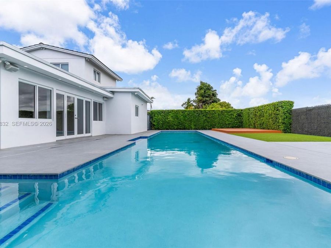
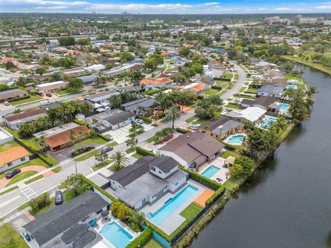
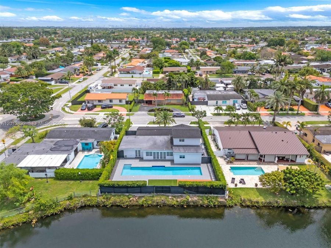
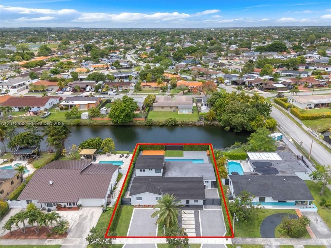
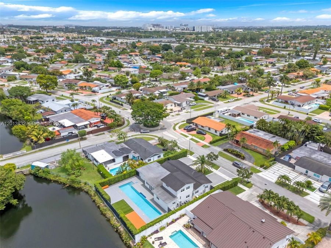
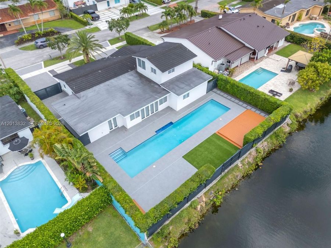
Beautifully reimagined residence in the highly desirable Village Green Estates offering a clean modern design and true indoor outdoor living. Situated on a quiet street, this home has undergone a complete high end renovation with a new tile and flat roof, impact windows and doors, updated plumbing, porcelain flooring, and spa style bathrooms finished in marble.Designer kitchen with custom cabinetry, Calacatta quartz countertops, premium Thermador appliances, and a built in Miele coffee system. Spacious primary suite with walk in closet and a sleek rain shower bath.The backyard delivers a true private retreat featuring a newly built 12x60...read more lap pool with swing up spa, heat resistant decking, and a fully automated system ideal for entertaining.LED lighting throughout, two high efficiency AC units, gas water heater, gas range, gas dryer, and generous parking. Move in ready with exceptional finishes throughout.

Features

  • Trash Compactor
  • Dishwasher
  • Disposal
  • Dryer
  • Microwave
  • Gas Range
  • Refrigerator
  • Self Cleaning Oven
  • Washer
  • Water Softener Owned
  • Central Air
  • Ceramic Floor
  • Central
  • $14,736 Taxes
  • Municipal Water
  • Built in 1968
View All Features

Contact the Agent

Contact the Listing Agent
Disclaimer: All information deemed reliable but not guaranteed. All properties are subject to prior sale, change or withdrawal. Neither listing broker(s) or information provider(s) shall be responsible for any typographical errors, misinformation, misprints and shall be held totally harmless. Listing(s) information is provided for consumers personal, non-commercial use and may not be used for any purpose other than to identify prospective properties consumers may be interested in purchasing. Information on this site was last updated 05/31/2026. The listing information on this page last changed on 05/31/2026. The data relating to real estate for sale on this website comes in part from the Internet Data Exchange program of Delta Media Group MLS (last updated Sun 05/31/2026 12:38:58 AM EST) or Miami MLS (last updated Sun 05/31/2026 12:29:00 AM EST) or Stellar MLS (last updated Sun 05/31/2026 12:28:57 AM EST) or Daytona MLS (last updated Sat 05/30/2026 11:36:49 PM EST) or Tallahassee MLS (last updated Sat 05/30/2026 10:48:08 PM EST) or Northeast Florida MLS (last updated Sun 05/31/2026 12:18:52 AM EST) or My State MLS (last updated Sat 05/30/2026 11:30:10 PM EST) or Florida Keys MLS (last updated Sun 05/31/2026 12:28:19 AM EST). Real estate listings held by brokerage firms other than Adams Cameron & Co. REALTORS may be marked with the Internet Data Exchange logo and detailed information about those properties will include the name of the listing broker(s) when required by the MLS. All rights reserved.
Privacy Policy / DMCA Notice / ADA Accessibility

Property Image 1
Property Image 2
Property Image 3
Property Image 4
Property Image 5
Property Image 6
Property Image 7
Property Image 8
Property Image 9
Property Image 10
Property Image 11
Property Image 12
Property Image 13
Property Image 14
Property Image 15
Property Image 16
Property Image 17
Property Image 18
Property Image 19
Property Image 20
Property Image 21
Property Image 22
Property Image 23
Property Image 24
Property Image 25
Property Image 26
Property Image 27
Property Image 28
Property Image 29
Property Image 30
Property Image 31
Property Image 32
Property Image 33
Property Image 34
Property Image 35
Property Image 36
Property Image 37
Property Image 38
Property Image 39
Property Image 40
Property Image 41
Property Image 42
Property Image 43
Property Image 44
Property Image 45

All Property Features

  • Property Type: Residential - Single Family
  • Appliances: Trash Compactor, Dishwasher, Disposal, Dryer, Microwave, Gas Range, Refrigerator, Self Cleaning Oven, Washer, Water Softener Owned
  • Community Features: None
  • Cooling: Central Air
  • Crops Included Y/N: No
  • Days on Site: 25
  • Door Features: High Impact Doors, French Doors
  • Exterior: CBS Construction
  • Fenced: Yes
  • Fencimg: Fenced
  • Flooring: Ceramic Floor
  • Heating: Central
  • Home Style: Detached, Two Story
  • Home Warranty Y/N: No
  • Interior Features: First Floor Entry, Built-in Features, French Doors, Walk-In Closet(s), Den/Library/Office, Family Room, Utility Room/Laundry
  • Laundry: Utility Room/Laundry
  • Lease Considered Y/N: No
  • Listing Terms: All Cash, Conventional, FHA
  • Lot Description: Less Than 1/4 Acre Lot
  • Lot Size: 0.22 Acres
  • Other Equipment: Natural Gas
  • Parcel#: 30-49-13-016-0350
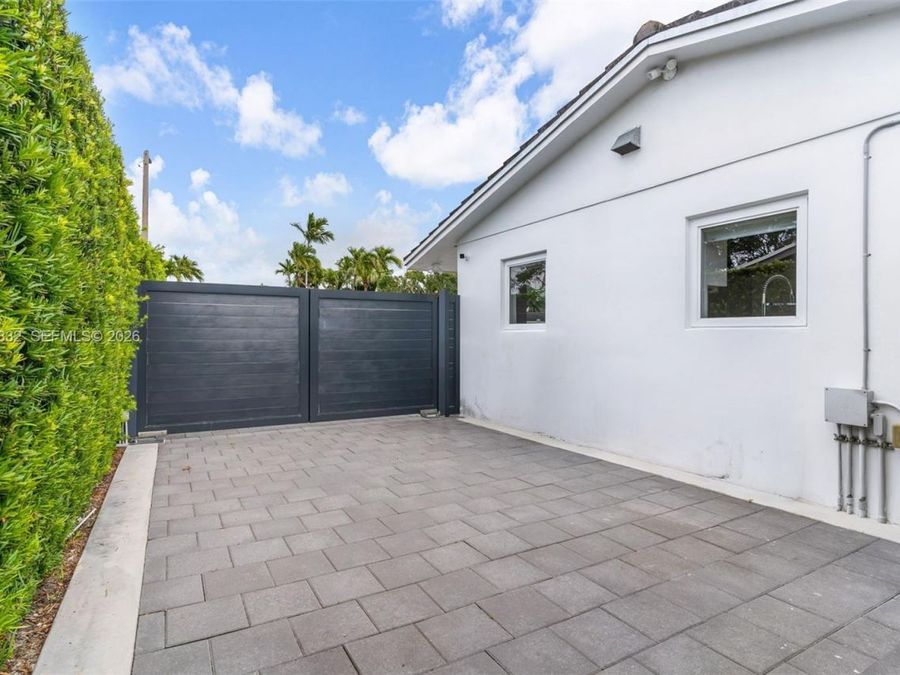
  • Parking: Additional Spaces Available, Driveway, Paver Block
  • Parking Notes: Additional Spaces Available, Driveway, Paver Block
  • Patio/Porch: Deck, Patio
  • Pets Allowed: Restrictions Or Possible Restrictions
  • Pool: In Ground
  • Property Attached Y/N: No
  • Property Sub-Type: Single Family Residence
  • Roof Type: Flat Tile
  • Security: Owned Burglar Alarm, Smoke Detector
  • Sewer: Public Sewer
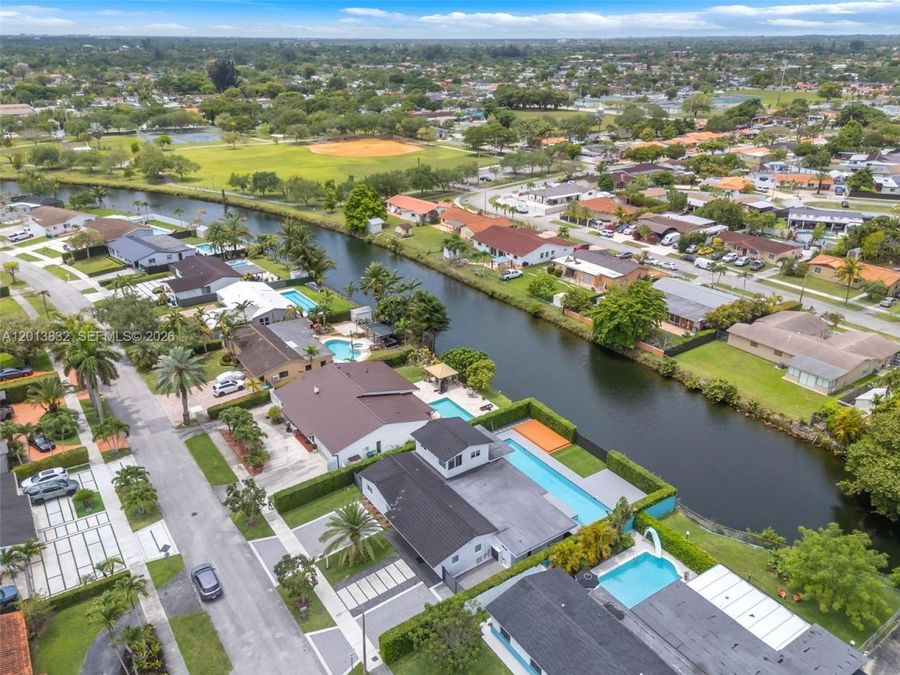
  • Special View Info: Canal
  • Taxes: $14,736
  • Water: Municipal Water
  • Water Features: WF/Pool/No Ocean Access, Canal Front
  • Window: Clear Impact Glass, Complete Impact Glass, Blinds, Impact Glass
  • Year Built: 1968